You are viewing all listings NH Homes with 4 or more Bedrooms between $0 and $30000000 dollars.
- « Back
- 1
- 2
- 3
- 4
- 5
- 6
- 7
- 8
- 9
- 10
- 11
- 12
- 13
- 14
- 15
- 16
- 17
- 18
- 19
- 20
- 21
- 22
- 23
- 24
- 25
- 26
- 27
- 28
- 29
- 30
- 31
- 32
- 33
- 34
- 35
- 36
- 37
- 38
- 39
- 40
- 41
- 42
- 43
- 44
- 45
- 46
- 47
- 48
- 49
- 50
- 51
- 52
- 53
- 54
- 55
- 56
- 57
- 58
- 59
- 60
- 61
- 62
- 63
- 64
- 65
- 66
- 67
- 68
- 69
- 70
- 71
- 72
- 73
- 74
- 75
- 76
- 77
- 78
- 79
- 80
- 81
- 82
- 83
- 84
- 85
- 86
- 87
- 88
- 89
- 90
- 91
- 92
- 93
- 94
- 95
- 96
- 97
- 98
- 99
- 100
- 101
- 102
- 103
- 104
- 105
- 106
- 107
- 108
- 109
- 110
- 111
- 112
- 113
- 114
- 115
- 116
- 117
- 118
- 119
- 120
- Next »
- Showing Results 721 to 735 of 1789

$1,799,999 $360 per sq.ft. Hollis NH Home »
4 Beds | 4 Baths | Total Sq. Ft. 5003 | Acres: 5.07Thursday Jun 25, 2026
Description: Discover this exceptional estate in highly sought-after Hollis, New Hampshire. This beautifully renovated New England farmhouse offers over 5,000 square feet of living space, featuring 4 bedrooms, 3.5 bathrooms, and a 3-car garage, all set on more than 5 acres of rolling green pastures. Perfectly suited for equestrian enthusiasts or those seeking a private country retreat, this remarkable property is anchored by one of the region's largest two-story bank barns. The barn features 7 spacious horse stalls, a secure turnout paddock, dedicated tack room, and an expansive loft offering abundant storage for hay, equipment, and supplies. Rich in character and historic charm, the home seamlessly blends classic Colonial architecture with modern luxury. At its heart is a professionally designed chef's kitchen centered around a stunning antique fireplace. The kitchen flows effortlessly into the inviting dining and living spaces highlighted by a beautiful beehive fireplace. Elegant French doors in the living room open directly to the patio and thoughtfully landscaped perennial gardens. On the second level, the luxurious primary suite serves as a private sanctuary, complete with a sophisticated sitting area featuring custom built-in bookshelves and a beautifully appointed en-suite bath. Designed for both everyday living and entertaining, the home also offers a spacious recreation room, dedicated gym, private office, laundry/workshop area, and two versatile bonus rooms on the third level. Outside, enjoy a fenced backyard retreat with an expansive deck and relaxing jacuzzi overlooking the picturesque grounds. Ideally located just minutes from the Mass. border & Route 3, this private country estate offers the perfect balance of rural tranquility and commuter convenience. Hollis is known for its highly regarded school system, ranking among the region's top performing districts. OPEN HOUSE: Saturday, August 8th- 10:00am-12:00pm See MLS Property & Listing Details & 47 images. Includes a Virtual Tour
Under Contract New Listing!
![Hollis NH Home for sale $$1,999,999 $423 per sq.ft.]()

$1,999,999 $423 per sq.ft. Hollis NH Home »
5 Beds | 7 Baths | Total Sq. Ft. 5727 | Acres: 19.07Saturday Aug 1, 2026
Description: Experience the pinnacle of quiet comfort and lavish splendor,a perfect example of modern decadence and refinement.Sited on a unprecedented 19 acre manicured parcel, this magnificent residence offers 5 spacious bedrooms,7 bathrooms, remarkable amenities and brilliant panoramic views of the manicured grounds w heirloom plantings and specimen trees,salt water pool and tennis court surrounded by custom hardscape.Just beyond the oversized motor court and five vehicle garage one enters the first level of the property.An expansive glass entry way accented by the oversized spiral staircase offers the most impressive centerpiece.The main level offers a expansive sunken formal fireplace living room graciously leading to the formal dining room accented by beautiful Brazilian cherry floors which is serviced by a built in entertainment service area with dual zone wine and beverage refrigeration.The custom "Granite State Design)kitchen is replete with amazing millworker, yards of stone,Upgraded commercial appliances and walk in butlers pantry all leading to the four season solarium with direct access to the multi tiered Cumaru decking. The oversized mudroom is complete with custom pet bathing spa.The second level offers four spacious and unique bedrooms all en suite.The primary offers a lovely spa like bath sanctuary leading to an oversized walk-in closet with custom builtins.A dream laundry room with a view!The lower level is partially finished offering entertainment kitchen 1000 bottle wine cellar.A second level office/studio above the garage offers unlimited options.The sun-drenched saltwater pool is service by a level updated full service cabana.Meticulously updated and curated over the years; this rare opportunity awaits the discerning buyer. See MLS Property & Listing Details & 58 images.
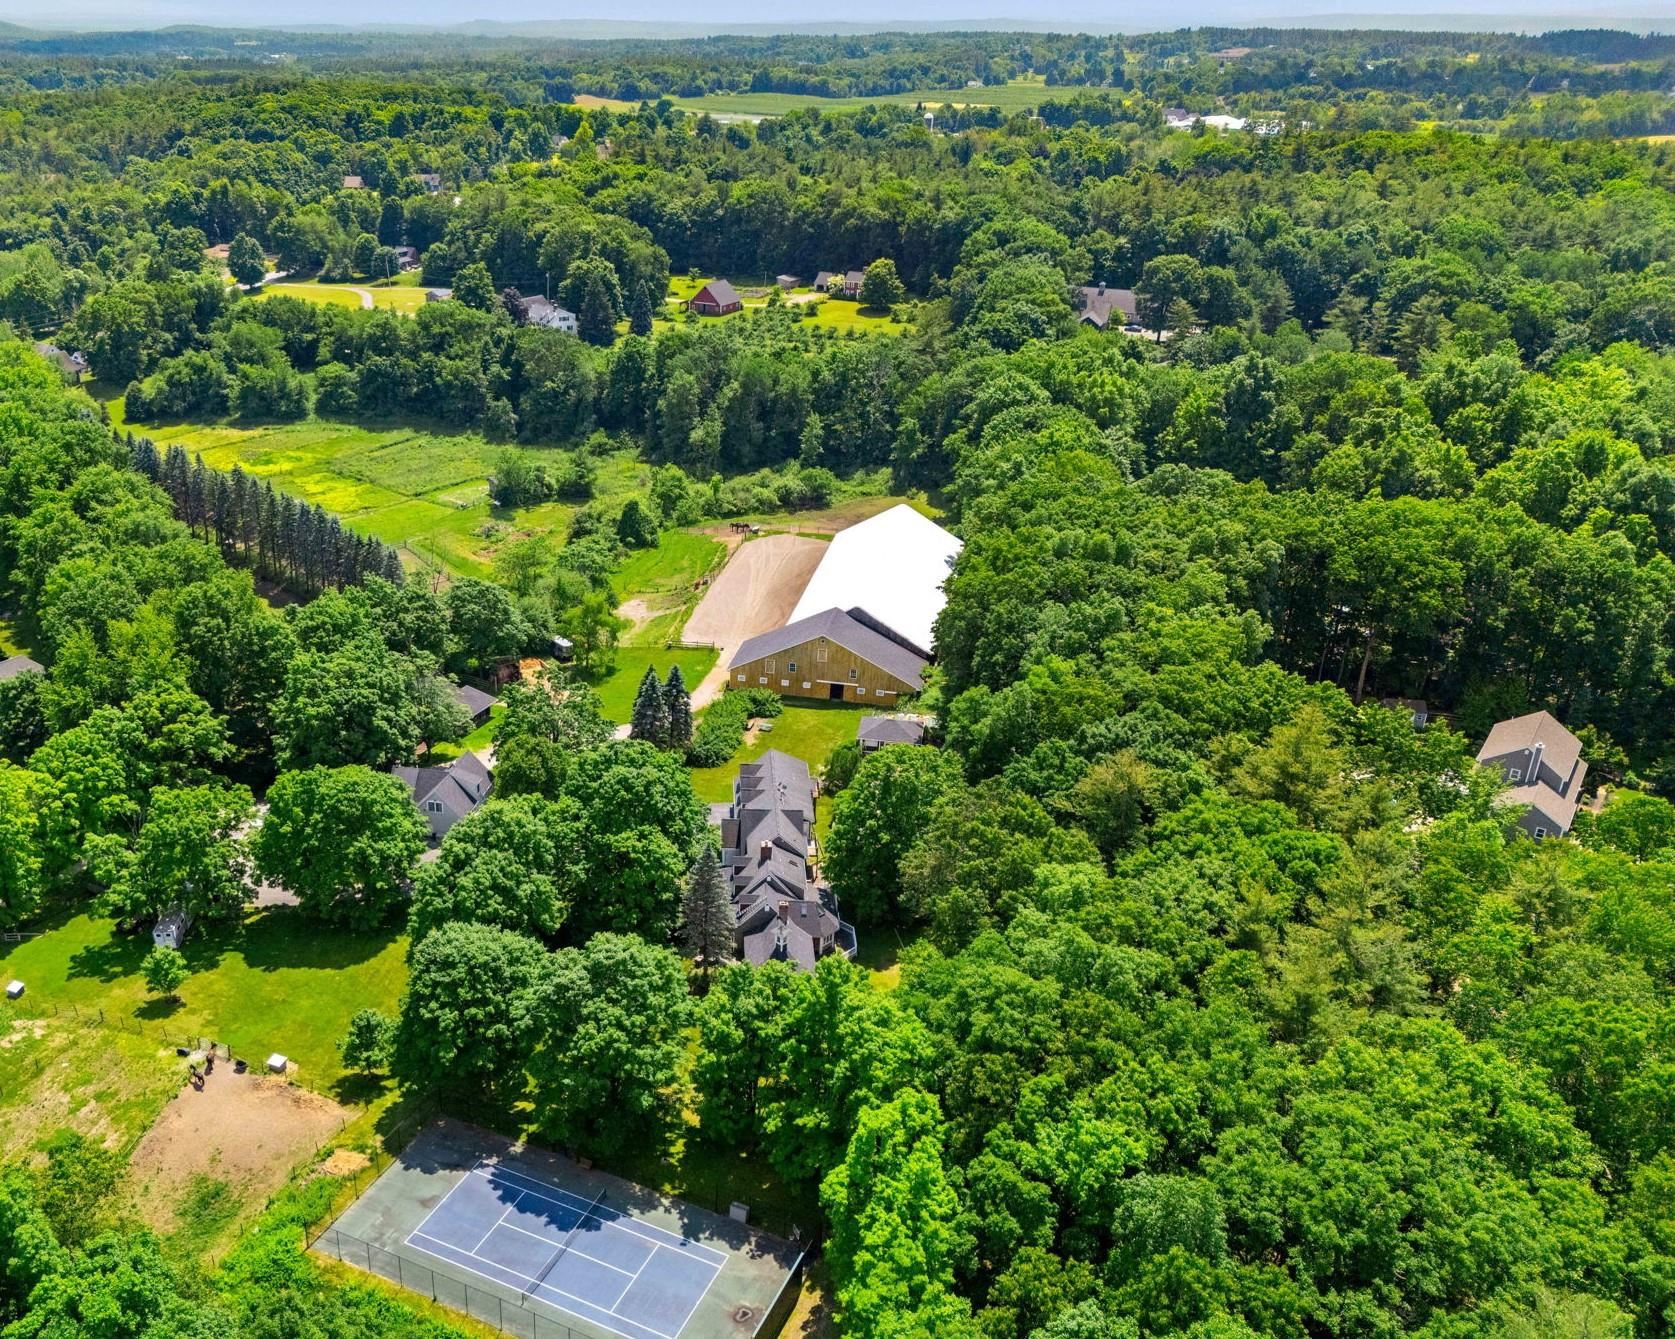
$2,499,000 $516 per sq.ft. Hollis NH Home »
5 Beds | 4 Baths | Total Sq. Ft. 4839 | Acres: 10.83Tuesday Mar 17, 2026
Description: A truly exceptional EQUESTRIAN ESTATE set on 10+ picturesque acres in one of Southern New Hampshire's most coveted locations--just minutes to the Mass border. This extraordinarily rare property offers the perfect blend of luxury living and premier horse facilities. Designed with the serious equestrian in mind, the property features 2 separate 12-STALL HORSE BARNS, one with an attached 180' x 70' INDOOR RIDING ARENA, complete with private viewing area and office space. The barn is thoughtfully appointed with tack and feed rooms, wash stalls, generous haylofts, and abundant storage. Acres of FENCED PADDOCKS provide ample turnout, complemented by a separate OUTDOOR RIDING RING. Additional adjoining land is available to expand the estate if desired. A separate 2-bedroom GUEST HOUSE includes a bath, kitchen, garage, and additional tack room or workshop space--ideal for trainers, extended family, or caretakers. The stunning 5+ BEDROOM main residence offers flexibility with two primary suite options--one on each floor--perfect for multigenerational living. Gorgeous hardwood flooring, multiple fireplaces, and an abundance of windows create warmth and natural light throughout. The expansive wraparound porch invites you to relax and take in serene views, while the sunroom provides a bright year-round retreat. Upstairs offers private, separated guest space for added comfort. Resort-style amenities elevate this remarkable property even further, including a HEATED GUNITE POOL, POOL HOUSE with bath and kitchenette, custom OUTDOOR KITCHEN, and a private TENNIS COURT. A rare opportunity to own a premier equestrian estate in Southern NH--where luxury, privacy, and world-class horse facilities come together in an unparalleled setting. See MLS Property & Listing Details & 52 images.
New Listing!
![Hooksett NH Home for sale $$549,900 $288 per sq.ft.]()
$549,900 $288 per sq.ft. Hooksett NH Home »
4 Beds | 2 Baths | Total Sq. Ft. 1912 | Acres: 1.01Wednesday Aug 26, 2026
Description: Move-in ready with thoughtful updates throughout, this spacious Cape offers a flexible layout in an established Hooksett neighborhood. At the center of the home is the beautiful renovated kitchen, featuring shaker-style cabinetry, granite countertops, a large center island, stainless steel appliances, and an easy flow into the dining area with hardwood floors - creating a great space for both everyday living and entertaining. The 1st floor continues with a comfortable living room, full bathroom, & bedroom, offering flexibility for guests, a home office, or additional living space. Upstairs, you'll find three more bedrooms, including an oversized primary bedroom, along with a second full bathroom. Five mini-splits provide efficient heating and cooling throughout the home, while the unfinished lower level offers plenty of storage & the opportunity for future finished space. Outside, the fully fenced backyard provides space to relax, enjoy a fire, play, or entertain, complemented by an attached garage with newer doors & a new front porch completed in 2026. Recent improvements also include fresh interior paint & new exterior lighting. Conveniently located near I-93 and Route 101 with easy access to shopping, dining, trails, golf and Manchester-area amenities. With an updated kitchen, four-bedroom layout, fenced backyard and numerous recent improvements, this home offers the space, flexibility & updates you're looking for! Showings begin at the open house Saturday, August 29th from 11am-1pm & Sunday, August 30th from 11am-1pm. See MLS Property & Listing Details & 45 images.
Under Contract
![Hooksett NH Home for sale $$625,000 $337 per sq.ft.]()

$625,000 $337 per sq.ft. Hooksett NH Home »
4 Beds | 2 Baths | Total Sq. Ft. 1857 | Acres: 1.46Tuesday Jul 28, 2026
Description: Welcome to 13 Morningside Drive! Tucked away in a peaceful country setting within a double cul-de-sac neighborhood, this spacious 4 bedroom, 2 bath home offers a wonderful sense of privacy while remaining just minutes from highways, shopping and restaurants and the added convenience of a school bus stop just steps away. A spacious mudroom welcomes you into the home, providing a functional space for everyday living. The thoughtfully updated kitchen features KraftMaid maple cabinetry, Corian countertops, a stone backsplash, oak flooring and plenty of room to gather. With four bedrooms and a spacious bonus room above the garage, the versatile floor plan offers plenty of options for a home office, playroom, guest space or additional living area. Outside is where you'll want to spend your summers! Enjoy the above ground pool, hot tub and peaceful surroundings. With plenty of space for entertaining, lounging poolside or enjoying a quiet evening, this backyard is ready to be enjoyed. The home has seen numerous improvements over the years, including water system upgrades in 2024 & 2026, renovated second floor bathroom, newer hot water tank, updated well pump and more. With thoughtful updates, plenty of space inside and out and a peaceful setting that keeps you close to everything Hooksett has to offer, 13 Morningside Drive is ready to welcome its next owner. OPEN HOUSES Saturday August 1st & Sunday August 2nd 10:30 am-12:00 pm See MLS Property & Listing Details & 43 images. Includes a Virtual Tour

$749,900 $299 per sq.ft. Hooksett NH Home »
Price Change! Reduced by $35,000 down 5% on July 27th 2026
4 Beds | 4 Baths | Total Sq. Ft. 2508 | Acres: 0.3
Thursday Jun 4, 2026
Description: Welcome to this stunning young Colonial in Hooksett's highly sought-after University Heights neighborhood! Offering 2,500+ sq. ft. of living space, this 4-bedroom, 3.5-bath home combines modern touches, functionality, and flexibility for today's lifestyle. The heart of the home is the recently renovated kitchen, featuring quartz countertops, stainless steel appliances, and an inviting layout perfect for everyday living & entertaining. Gleaming hardwood floors, elegant wainscoting in the dining room, and a convenient first-floor half bath with laundry are just among a few of the many aspects that add to the home's appeal. Upstairs, you'll find a spacious primary suite along with generously sized secondary bedrooms. A versatile in-law suite provides the perfect setup for multi-generational living, extended guests, or additional private living space. Additional highlights include an attached two-car garage with EV charger, a full basement offering exceptional storage and future expansion potential, and a back deck overlooking the expansive backyard, which could easily be fenced for added privacy. Conveniently located just minutes from I-93 and neighboring Manchester, this home offers easy access to the Lakes Region, Seacoast, and Boston, making commuting and weekend adventures equally effortless. Move right in and enjoy the perfect combination of space, comfort, and location in one of Hooksett's most desirable neighborhoods! See MLS Property & Listing Details & 44 images.
$750,000 $271 per sq.ft. Hooksett NH Home »
4 Beds | 5 Baths | Total Sq. Ft. 3846 | Acres: 1.01Thursday Jul 23, 2026
Description: A rare opportunity to own a property that seamlessly blends versatility, comfort and exceptional living. Whether you are searching for multigenerational living, space to operate a home based business or the opportunity to offset your mortgage with potential rental income, this remarkable property offers endless possibilities.A private driveway leads to a separate entrance where a composite deck welcomes you inside. This versatile space features a sun filled sitting room, office or reception area, an accessible 3/4 bath and a full kitchen with stainless steel appliances, maple cabinetry, granite countertops and an induction range. Beyond the privacy wall, the expansive open concept living and sleeping area provides exceptional flexibility to suit your needs.The main home is equally impressive. Rich hardwood floors and expansive picture windows flood the oversized living room with natural light. The well appointed kitchen features stainless steel appliances, granite countertops and built in cabinetry. Step outside to the composite deck overlooking the above ground pool and landscaped grounds accented by mature fruit trees.A thoughtfully designed primary retreat offers the luxury of its own living room, where natural light pours through expansive windows to create a warm and inviting escape. Just beyond, the spacious primary bedroom features multiple closets and an ensuite bath. An additional oversized bedroom with ensuite access, a pristine full bath and a versatile bonus room complete the main level.The finished lower level offers a spacious family room with a kitchenette featuring a refrigerator, sink and microwave, plus an additional bedroom with a private 3/4 bath.Additional highlights include a brand new roof, fresh interior paint, a five zone mini split system just three years old, a two year old hot water heater, two separate wells, wiring for a portable generator and an oversized two car garage with abundant unfinished storage. See MLS Property & Listing Details & 46 images.
Under Contract
![Hooksett NH Home for sale $$750,000 $499 per sq.ft.]()

$750,000 $499 per sq.ft. Hooksett NH Home »
4 Beds | 2 Baths | Total Sq. Ft. 1504 | Acres: 5.35Tuesday Jul 28, 2026
Description: Set on 5.35± acres along Londonderry Turnpike (Route 28 Bypass) in Hooksett, NH, this single-family property offers a unique combination of residential use, acreage, visibility, and future flexibility. The site features approximately 299 feet of road frontage and includes an existing home, barn, and additional outbuildings, all being offered in as-is condition. The property is located within a commercial zoning district, creating potential opportunities for buyers seeking a residence with added flexibility for future business, investment, or redevelopment uses, subject to municipal approvals. Its convenient location provides easy access to nearby shopping, services, and major commuter routes, while the generous acreage offers privacy and room to explore a variety of possibilities. Buyers should perform their own due diligence regarding zoning, permitted uses, and any proposed improvements or redevelopment plans. See MLS Property & Listing Details & 20 images.

$760,000 $305 per sq.ft. Hooksett NH Home »
4 Beds | 3 Baths | Total Sq. Ft. 3275 | Acres: 1.89Wednesday Jul 29, 2026
Description: Unique Custom Contemporary Cape on a Private Wooded Lot Discover this beautifully designed custom Contemporary Cape featuring a welcoming Front Porch, and an open, bright, and airy floor plan which includes 3275 sq. feet of finished living area! The fabulous fully applianced kitchen flows seamlessly into living spaces enhanced by Tile and Gleaming Hardwood Flooring throughout. Relax in the gas Fireplaced living room with soaring Vaulted Ceilings that create a warm and cozy atmosphere. Space galore, makes this home perfect for extended families. The first-floor Primary Suite offers exceptional comfort with its own gas Fireplace and luxurious whirlpool bath. Additional features include first floor CENTRAL AIR, bath Quartz countertops, a new Primary En-Suite Tiled Shower, new laminate flooring in the 4th bedroom, a spacious back deck overlooking the private wooded setting, and a two-car attached garage. With a finished second floor and a finished walkout basement, with a 4th Bedroom and L-Shaped Bonus Room, this home offers tremendous space and comfort. A rare opportunity to enjoy timeless charm and character in a roomy, private, peaceful Retreat. See MLS Property & Listing Details & 60 images.
Under Contract
![Hooksett NH Home for sale $$1,099,900 $250 per sq.ft.]()

$1,099,900 $250 per sq.ft. Hooksett NH Home »
Waterfront on Pond _Unnamed4 Beds | 4 Baths | Total Sq. Ft. 5662 | Acres: 2.38
Thursday Jun 4, 2026
Description: Move in ready in Autumn Run neighborhood with 2.38 Acres. Showings begin at OPEN HOUSE Sunday 6/7 1 to 3 PM. Well maintained builder's home with refinished hardwood floors, fresh paint and natural woodwork. Open foyer, formal dining room, living room/office, large kitchen with extended breakfast bar, family room with wood burning fireplace, sun room, first floor laundry room, attached 2 car garage. Upstairs are 4 bedrooms including a master suite with 2 walk in closets and jet tub, laundry chute and attic storage with pull down stairs. Finished walk out basement with 3/4 bath, separate heating zone and wood stove. Outside you'll find a beautifully maintained lawn with an irrigation system, in ground pool, large deck and hot tub. The detached garage includes 3 stall heated garage and an indoor heated basketball court above! Seller is a licensed Realtor See MLS Property & Listing Details & 45 images.
New Listing!
![Hopkinton NH Home for sale $$649,000 $254 per sq.ft.]()
$649,000 $254 per sq.ft. Hopkinton NH Home »
4 Beds | 2 Baths | Total Sq. Ft. 3055 | Acres: 6.9Tuesday Aug 25, 2026
Description: A Home Designed for Living Well! Set on 6.9 private acres in sought-after Hopkinton, this distinctive home offers the perfect blend of comfort, character, and connection to the outdoors. The welcoming mudroom provides a functional entry with first-floor laundry leading into an open-concept living space filled with natural light. Warm Mexican Saltillo quarry tile, complemented by radiant heat, adds timeless character underfoot. Look closely and you may even discover the paw prints of a four-legged visitor captured in the handmade tiles while they were drying in Mexico, a charming reminder of their one-of-a-kind craftsmanship. The heart of the home is grounded by a woodstove and opens naturally to the kitchen and breakfast nook. Skylights bring sunshine deep into the living spaces, while a cozy enclosed porch offers the perfect spot for morning coffee, reading, or simply enjoying the peaceful surroundings. A first-floor bedroom adds exceptional flexibility for single-level living or can easily serve as a home office, workout room, bonus room, with direct access to the deck and wooded backyard. Upstairs, three spacious bedrooms and a full bath with jetted tub provide room for family and guests, while an open overlook connects the upper level to the living spaces below. Energy efficiency is thoughtfully incorporated with owned solar panels. A full basement offers storage and impressive workshop or hobby space. Outside, the property invites exploration with wooded acreage, raised garden beds, established perennials, a spacious deck, and a garage with exterior lean-to storage. Drew Lake is just down the road, offering opportunities for kayaking, swimming and fishing. Private acreage. Flexible living spaces. Natural beauty. Thoughtful details. A home with room to live, create, garden, gather, and simply enjoy life. Nothing to do but move right in. See MLS Property & Listing Details & 59 images. Includes a Virtual Tour

$679,500 $284 per sq.ft. Hopkinton NH Home »
4 Beds | 2 Baths | Total Sq. Ft. 2394 | Acres: 2.3Thursday Jul 23, 2026
Description: Welcome to "IDLEDAYS", a captivating 1789 New England residence set on more than two scenic acres. Rich with history and timeless character, this four-bedroom, two-bath home offers beautiful wood floors, gracious living spaces, and the unmistakable warmth of a property that has been cherished for generations. A sweeping wraparound porch invites quiet mornings, summer evenings, and peaceful views of the surrounding countryside. The grounds include a barn , offering exceptional space for small equipment, a workshop, studio, or additional storage. Ready for thoughtful updating," IDLEDAYS" presents a rare opportunity to restore and reimagine an extraordinary historic home while preserving the craftsmanship, romance, and enduring charm of its early New England roots. Just minutes to Concord and easy access to I-89 North or South yet nestled on a quiet country road. See MLS Property & Listing Details & 54 images.
Under Contract
![Hopkinton NH Home for sale $$839,999 $238 per sq.ft.]()
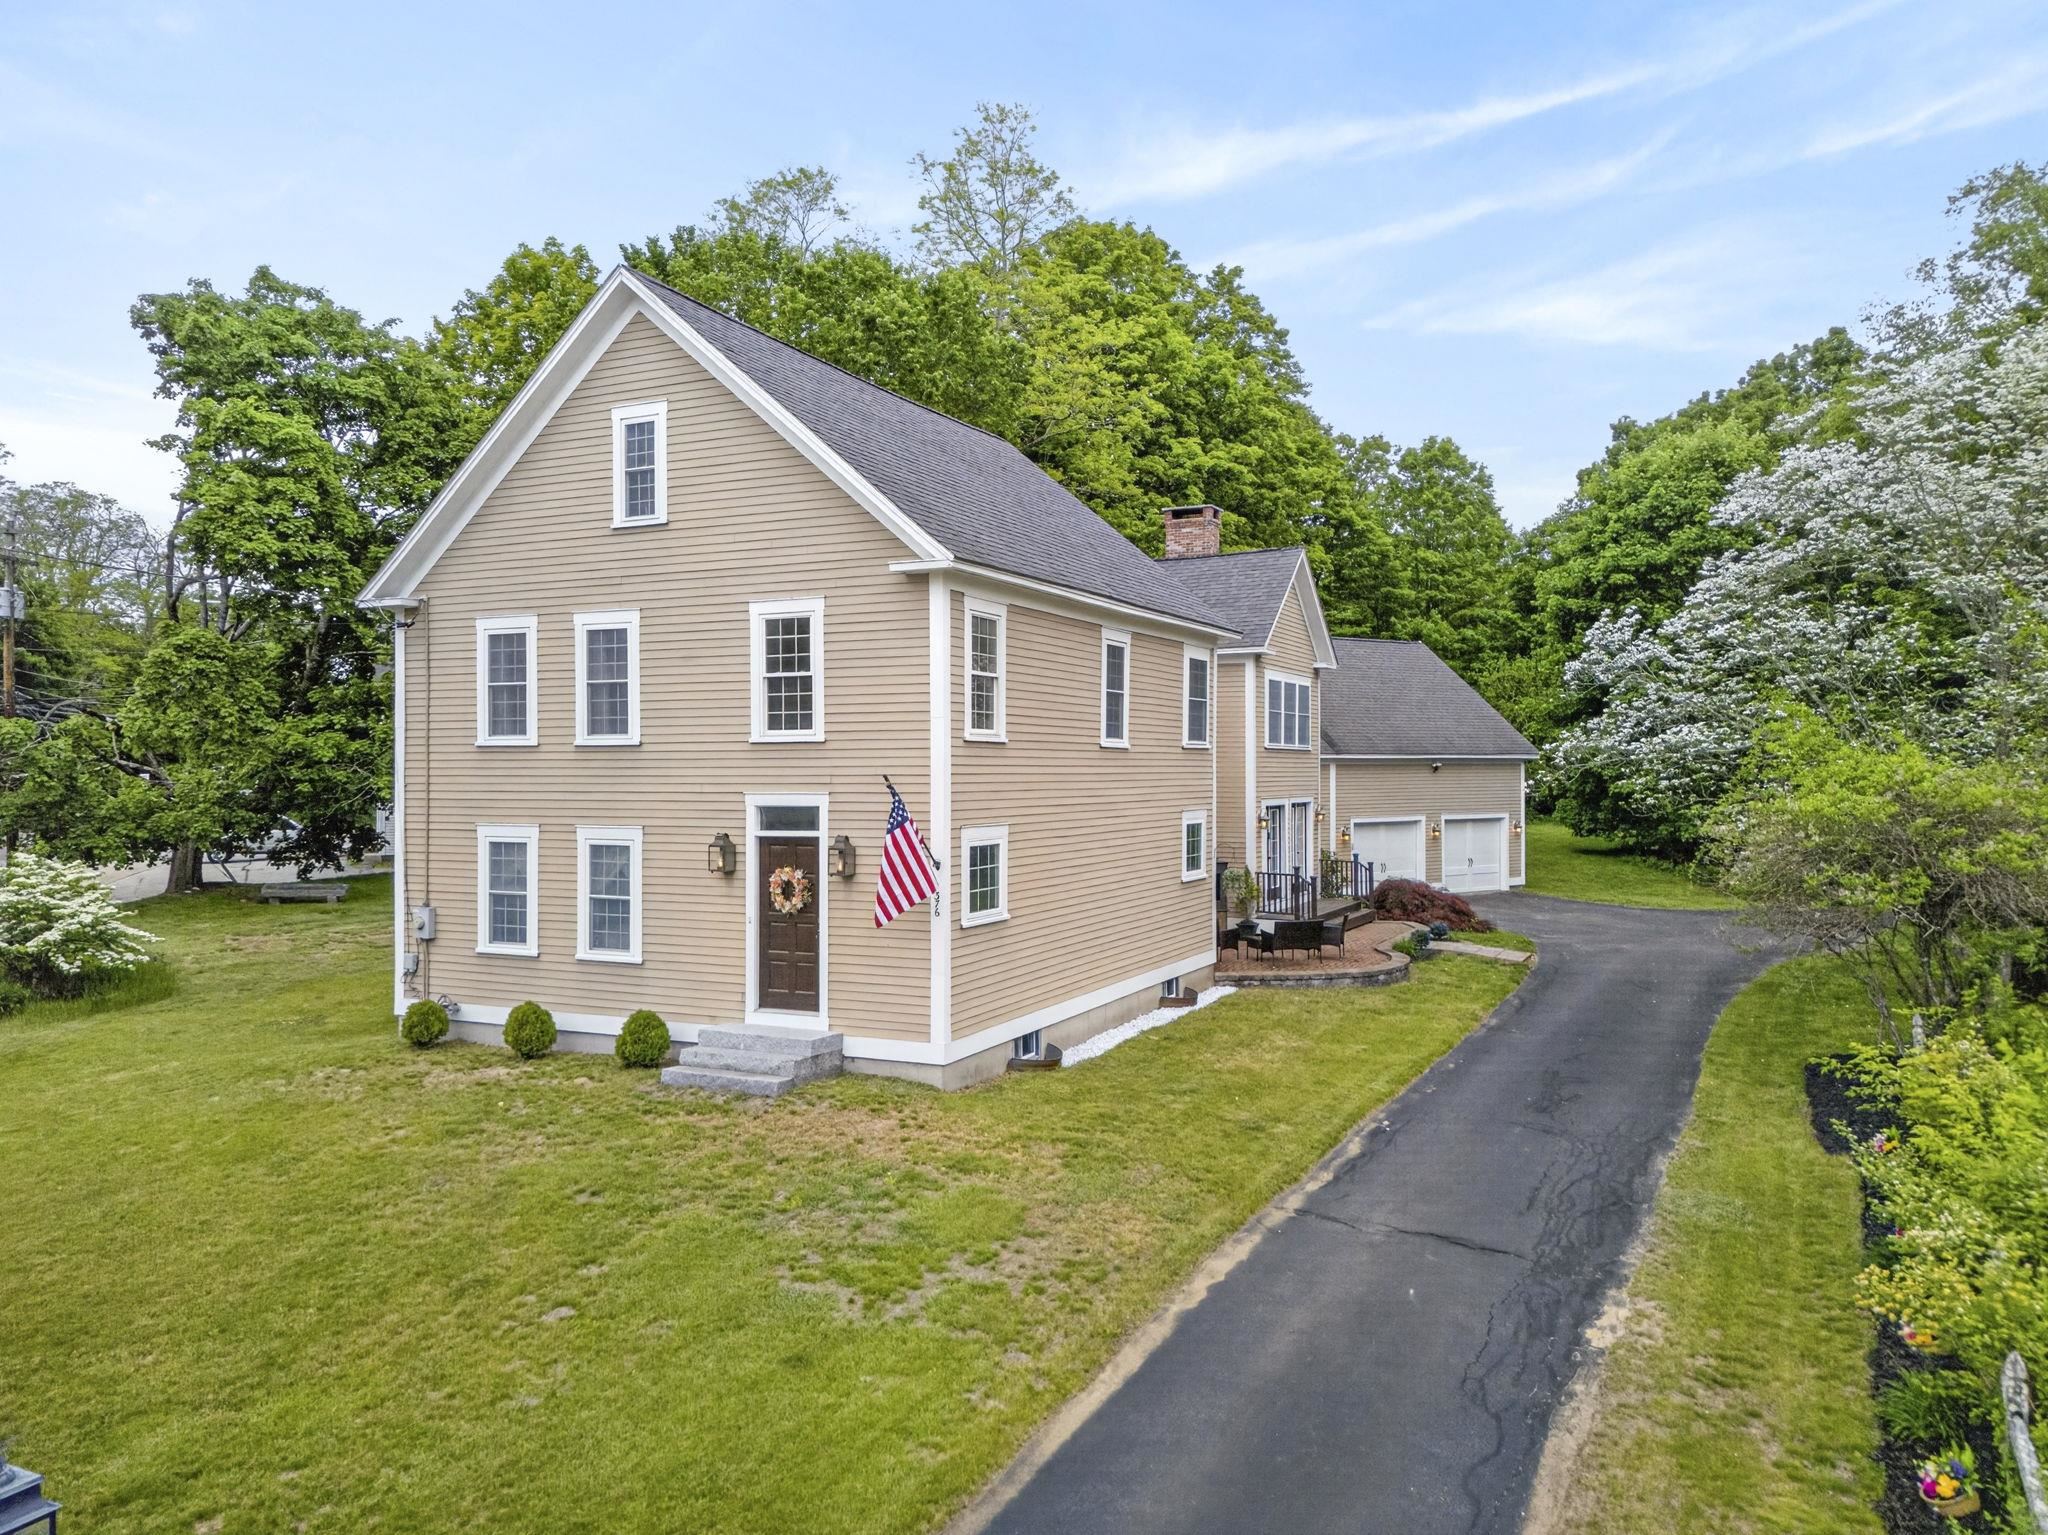
$839,999 $238 per sq.ft. Hopkinton NH Home »
4 Beds | 3 Baths | Total Sq. Ft. 3528 | Acres: 0.63Sunday May 31, 2026
Description: Rich in history yet thoughtfully reimagined for modern living, this exceptional home stands on the site of the historic Wiggins Tavern, originally dating to 1820. Extensively renovated between 2005 and 2006, including the addition of a concrete foundation, this home seamlessly combines historic charm with the modern comforts, efficiencies, and amenities today's buyers desire. The heart of the home is the beautifully appointed cherry kitchen, which features granite countertops, stainless steel appliances, hardwood flooring, wet bar, a wood-burning fireplace and French doors leading to the deck and patio. The adjoining formal dining room and living room showcase charming pumpkin pine flooring. The first floor dedicated office offers its own private entrance, ideal for working from home. Bathed in natural light, the stunning foyer welcomes you inside, leads to four second-floor bedrooms and is complemented by a desirable rear staircase. The spacious primary suite serves as a private retreat, featuring a walk-in closet and an en-suite bath with a Roman shower and heated towel rack. Three additional bedrooms and a full bathroom with a dual vanity complete the upper level. Additional features include first-floor laundry, an unfinished basement ideal for future finished living space, a home gym, or recreation room, and an oversized two-car garage with walk-up storage above offering future expansion potential or multigenerational living space, subject to any approvals. Situated on a beautifully landscaped .63-acre lot, the property offers exceptional curb appeal with mature trees, granite steps, and a classic granite light post. Meticulously maintained and rich in character, this home offers a rare opportunity to own a piece of local history without sacrificing modern convenience. Conveniently located within walking distance of Harold Martin Elementary School and the shops, restaurants, and amenities of Main Street, with easy access to I-89 and major commuting routes See MLS Property & Listing Details & 57 images.

$899,900 $468 per sq.ft. Hopkinton NH Home »
4 Beds | 4 Baths | Total Sq. Ft. 2997 | Acres: 1.2Tuesday Jun 30, 2026
Description: Beat the heat and enjoy inground pool life!! Nestled between sought after Gould Hill Road and Roberts Road, this expansive 11 room, 4+ bedroom, 4 bath cape offers three levels of living and beautiful seasonal views. The heart of the main level features an open and inviting kitchen, dining and living room area that is great for gatherings. Cooking is a true delight in the entertainer's kitchen with radiant floors, plenty of cabinet space, double oven and stove top with enclosed hood. Retreat to your primary suite area with separate private bath, plenty of closet space and a bonus area. The upper level has two bedrooms, its own full bath and a large open area separating these spaces. There is extra storage available at this level to maximize the space further. The versatile lower level serves as an expansive extension of the home, offering a large family room for entertaining and plenty of finished space including two flexible bonus rooms, a large laundry area and convenient ¾ bath. Have no fear, there is still plenty of storage space here as well. Step outside the lower level three-season porch to your beautifully landscaped oasis with tiered decking leading to the gated inground pool with its own pool storage house. The maintained grounds have mature landscape, blueberries, tiered beds for a vegetable garden or additional flowers. Store your yard and gardening tools along with equipment in the separate gardener shed next to the garage. Looking for extra peace of mind, look no further than the Kohler whole house generator. This home has it all with an ideal Hopkinton location. The photo(s) contained in this listing may have been created or enhanced using virtual staging software and therefore may not accurately reflect the current features in the room/home. See MLS Property & Listing Details & 40 images.

$990,000 $257 per sq.ft. Hopkinton NH Home »
5 Beds | 4 Baths | Total Sq. Ft. 3858 | Acres: 1.38Tuesday Apr 21, 2026
Description: Historic Charm meets modern function in this updated 1860s colonial farmhouse! Rich in character and turn-key, this classic 5 bedroom 4 bath home includes an 1-bedroom in-law apartment with full kitchen and laundry. Timeless maple and wide pine flooring, turned staircase, two fireplaces, wood stove, built-ins and a sleeping porch pair with thoughtful updates to include fully renovated kitchens and baths, mudroom, laundry, rebuilt porches, 200+ amp updated electrical service and replacement windows. The three story barn has plenty of room for multiple vehicles as well as hobbies, and a chicken coop for farm-to-table living! Public water, public sewer. This beautiful home is only a short walk to Contoocook Village and all it has to offer. See MLS Property & Listing Details & 55 images.
- « Back
- 1
- 2
- 3
- 4
- 5
- 6
- 7
- 8
- 9
- 10
- 11
- 12
- 13
- 14
- 15
- 16
- 17
- 18
- 19
- 20
- 21
- 22
- 23
- 24
- 25
- 26
- 27
- 28
- 29
- 30
- 31
- 32
- 33
- 34
- 35
- 36
- 37
- 38
- 39
- 40
- 41
- 42
- 43
- 44
- 45
- 46
- 47
- 48
- 49
- 50
- 51
- 52
- 53
- 54
- 55
- 56
- 57
- 58
- 59
- 60
- 61
- 62
- 63
- 64
- 65
- 66
- 67
- 68
- 69
- 70
- 71
- 72
- 73
- 74
- 75
- 76
- 77
- 78
- 79
- 80
- 81
- 82
- 83
- 84
- 85
- 86
- 87
- 88
- 89
- 90
- 91
- 92
- 93
- 94
- 95
- 96
- 97
- 98
- 99
- 100
- 101
- 102
- 103
- 104
- 105
- 106
- 107
- 108
- 109
- 110
- 111
- 112
- 113
- 114
- 115
- 116
- 117
- 118
- 119
- 120
- Next »
- Showing Results 721 to 735 of 1789
